
Tracy Arnett
104 Rivanna Lane | Mccormick | $440,000


SHOW DETAILS
104 Rivanna Lane
Mccormick, SC 29835
$440,000
3
BEDS
2
BATHS
1,881
SQ. FT.
104 Rivanna LaneMccormick, SC 29835
For SALE
Single Family
ACTIVE
$440,000
EST. 1,107.58/MO CALCULATE
3
BEDS
2
BATHS
1,881
SQ. FT.
Property Description
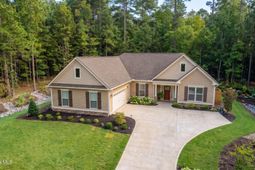
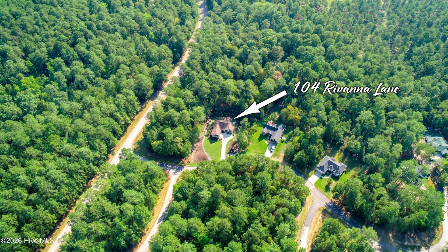
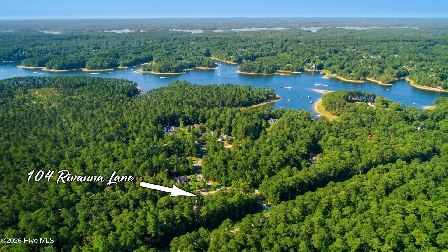
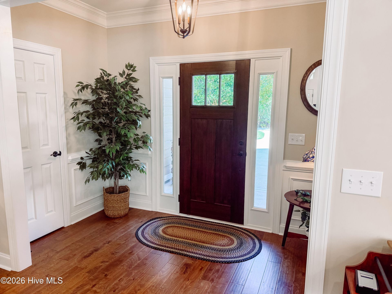
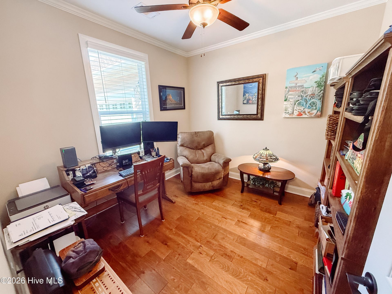
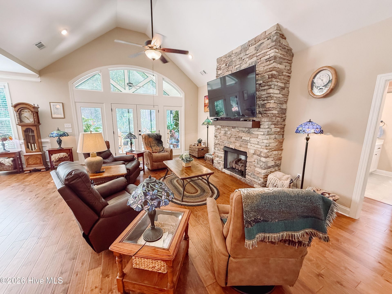
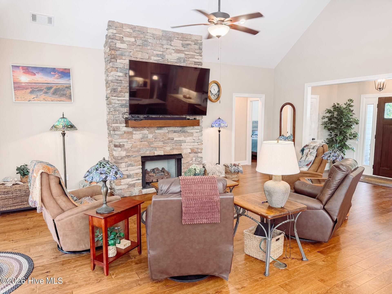
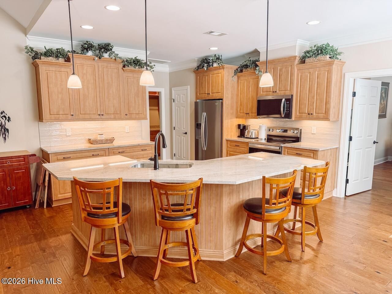
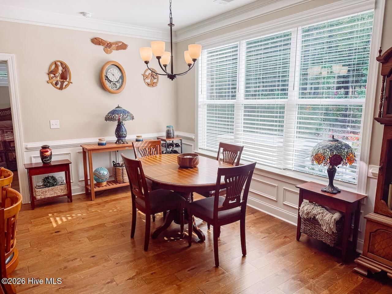
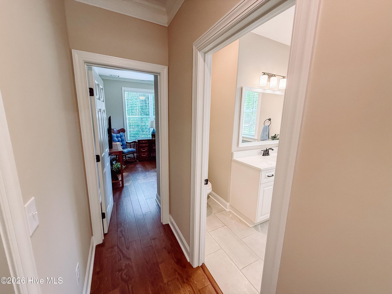
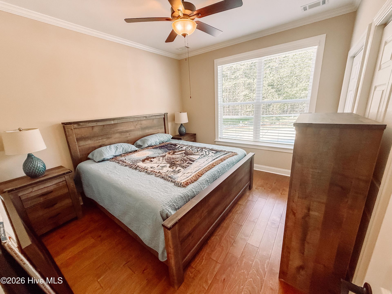
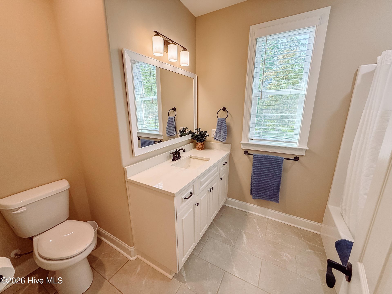
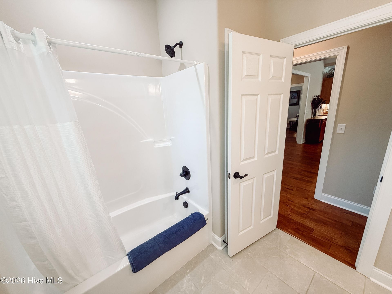
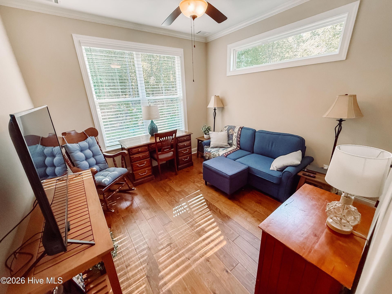
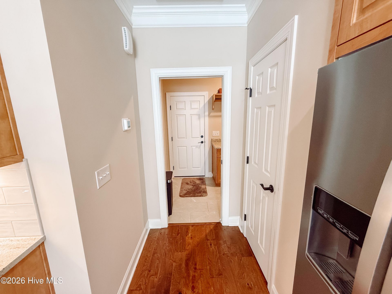
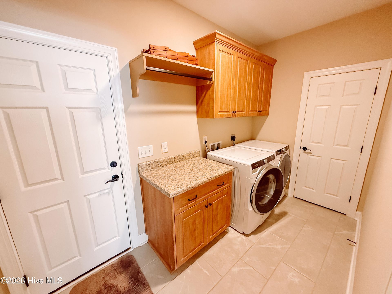
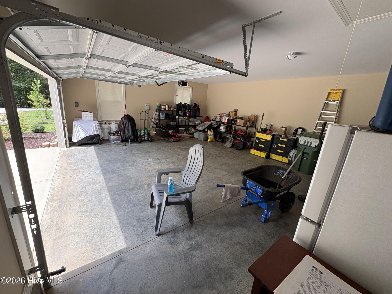
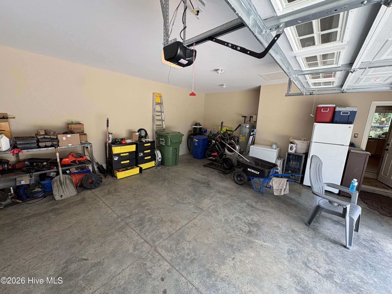
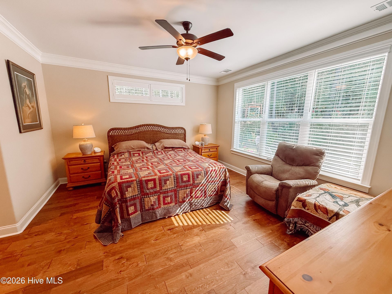
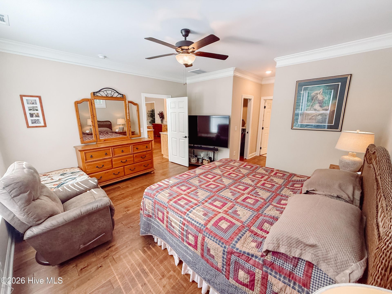
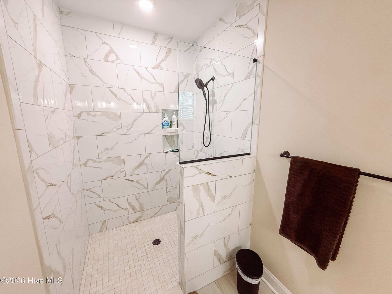
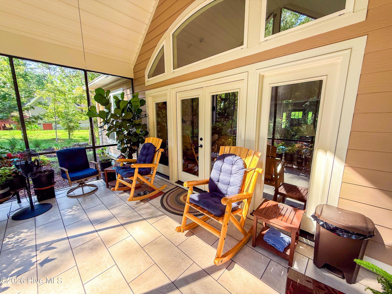
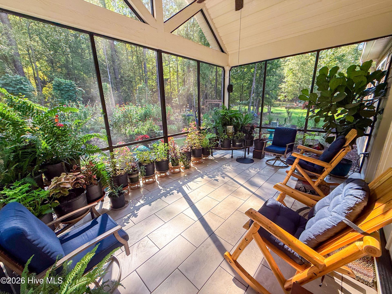
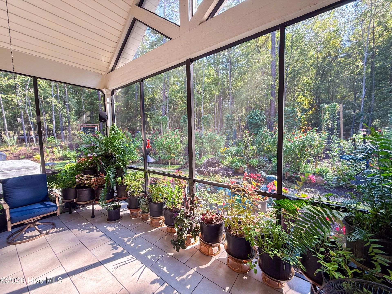
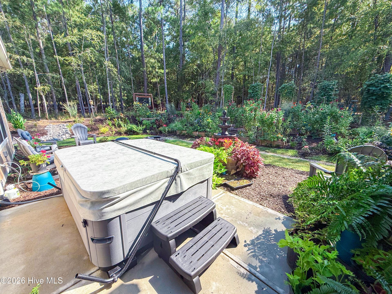
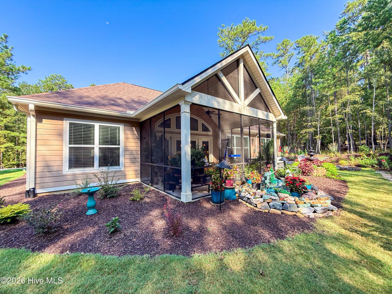
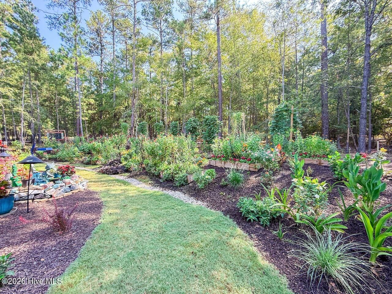
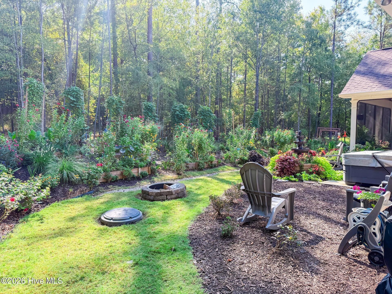
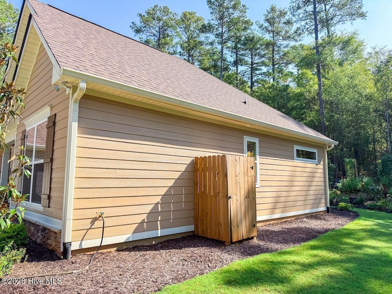
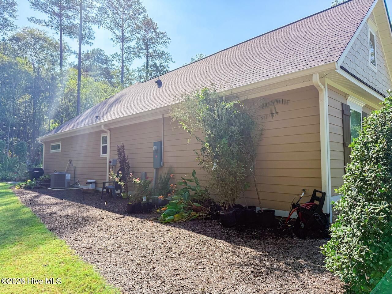
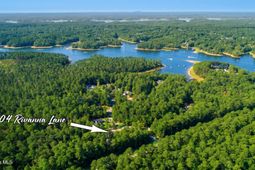
Welcome to 104 Rivanna Lane, a beautifully customized 2025 model home offering approximately 1,883 square feet of thoughtfully designed living space in Savannah Lakes Village. Situated on a spacious, private lot surrounded by wooded views, this 3-bedroom, 2-bath home also features a dedicated study and is located adjacent to the Monticello Golf Course.Inside, hardwood flooring extends throughout the home, complemented by soft-close doors and cabinetry for added convenience. The living area features a striking gas fireplace extending to the ceiling, creating an inviting focal point. The kitchen and living spaces flow seamlessly for everyday living and entertaining, while ceiling fans are installed in all bedrooms for added comfort. Also, the washer, dryer and refrigerator in the kitchen covey with this home.Enjoy the outdoors from the approximately 17' x 12' tiled screened porch, which offers a comfortable space to relax while taking in the surrounding natural setting. Additional features include Leaf Blaster Pro gutter guards, upgraded insulation with R-15 in the walls and R-38 in the ceilings, a second water meter for irrigation, and wiring for a portable generator.Located within Savannah Lakes Village, residents enjoy a recreation-focused lifestyle surrounded by Lake Thurmond and an abundance of natural beauty. The community offers two 18-hole championship golf courses, including Monticello and Tara, along with a 23,000-square-foot recreation center featuring fitness facilities, indoor and outdoor pools, tennis, pickleball, bowling and numerous activities. Residents also have access to community docks, dining, and miles of hiking and biking opportunities. Savannah Lakes Village encompasses approximately 4,300 acres along the shores of 71,000-acre Lake Thurmond and is conveniently located about 40 miles from Augusta, Georgia.104 Rivanna Lane offers a combination of quality construction, thoughtful upgrades, privacy and convenient access to the amenities that make Savannah Lakes Village a sought-after destination in the South Carolina Freshwater Coast.
Property Details
- MLS ID100599745
- Property TypeResidential - Single Family
- AppliancesBuilt-In Microwave, Refrigerator, Disposal, Dishwasher, Electric Range
- Association AmenitiesClubhouse, Comm Garden, Community Pool, Fitness Center, Golf Course, Indoor Pool, Jogging Path, Pickleball, Restaurant, Tennis Court(s), Trail(s), Private Golf Carts Allowed
- CoolingCentral Air, Ceiling Fan(s), Heat Pump
- Days on Site72
- ExteriorFiber Cement, Wood Frame
- Exterior FeaturesIrrigation System
- FlooringLVT/LVP, Tile
- Garage2 car attached
- HeatingPropane, Heat Pump, Fireplace(s), Electric
- HOA Fee$2159.52/ Annually
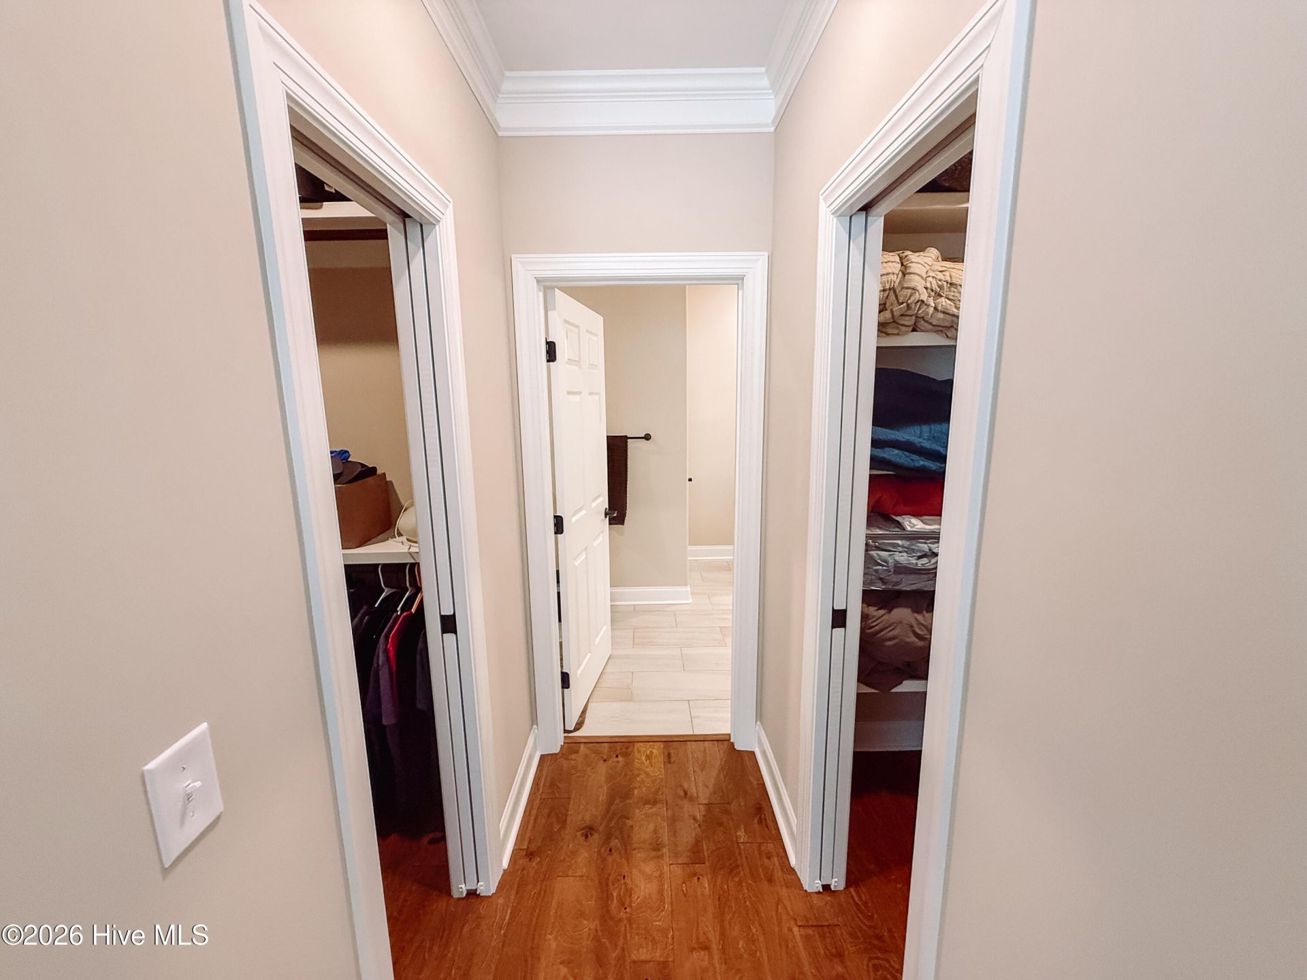
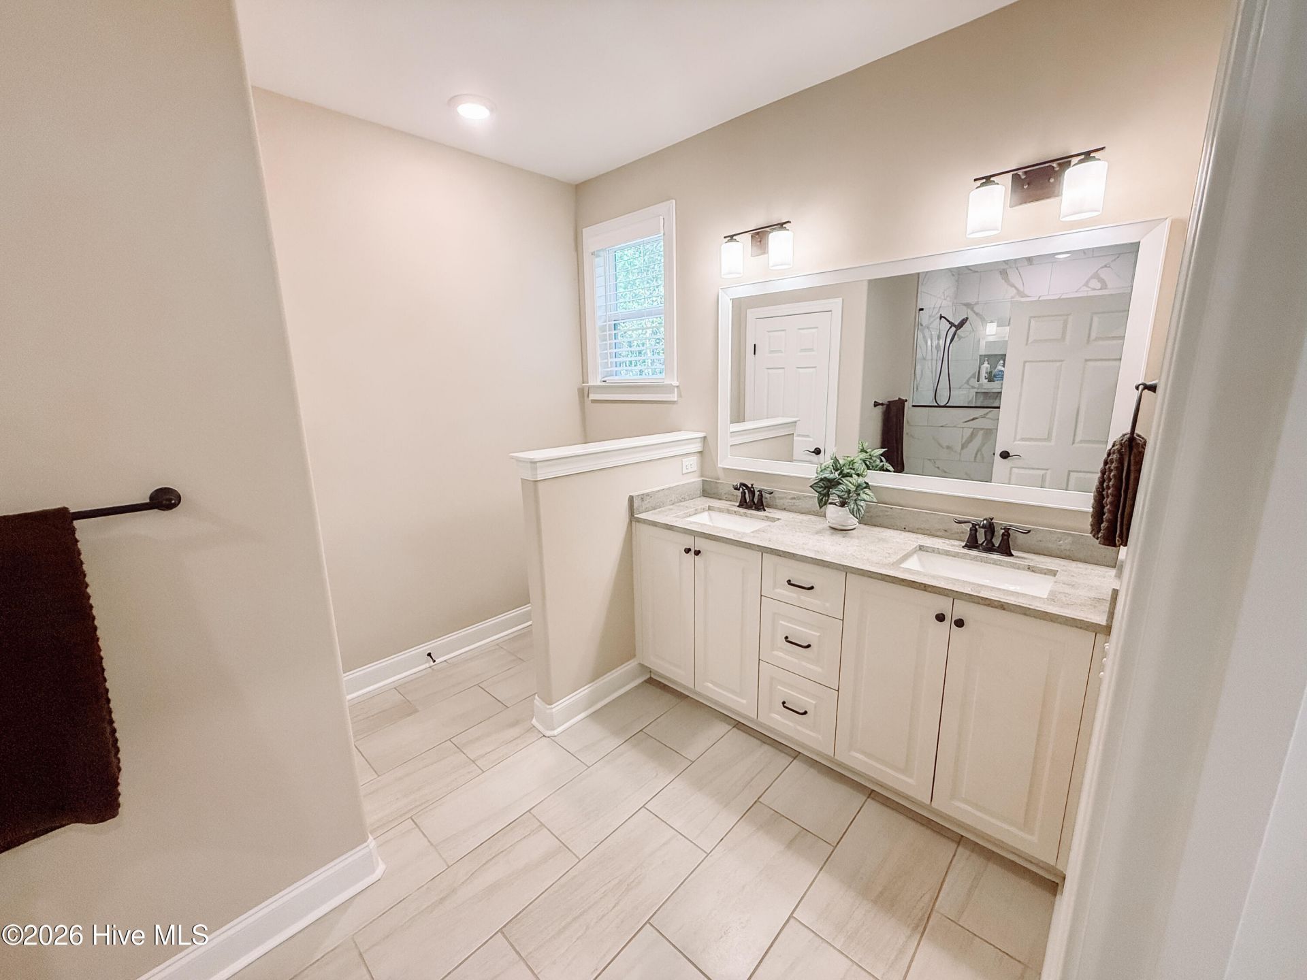
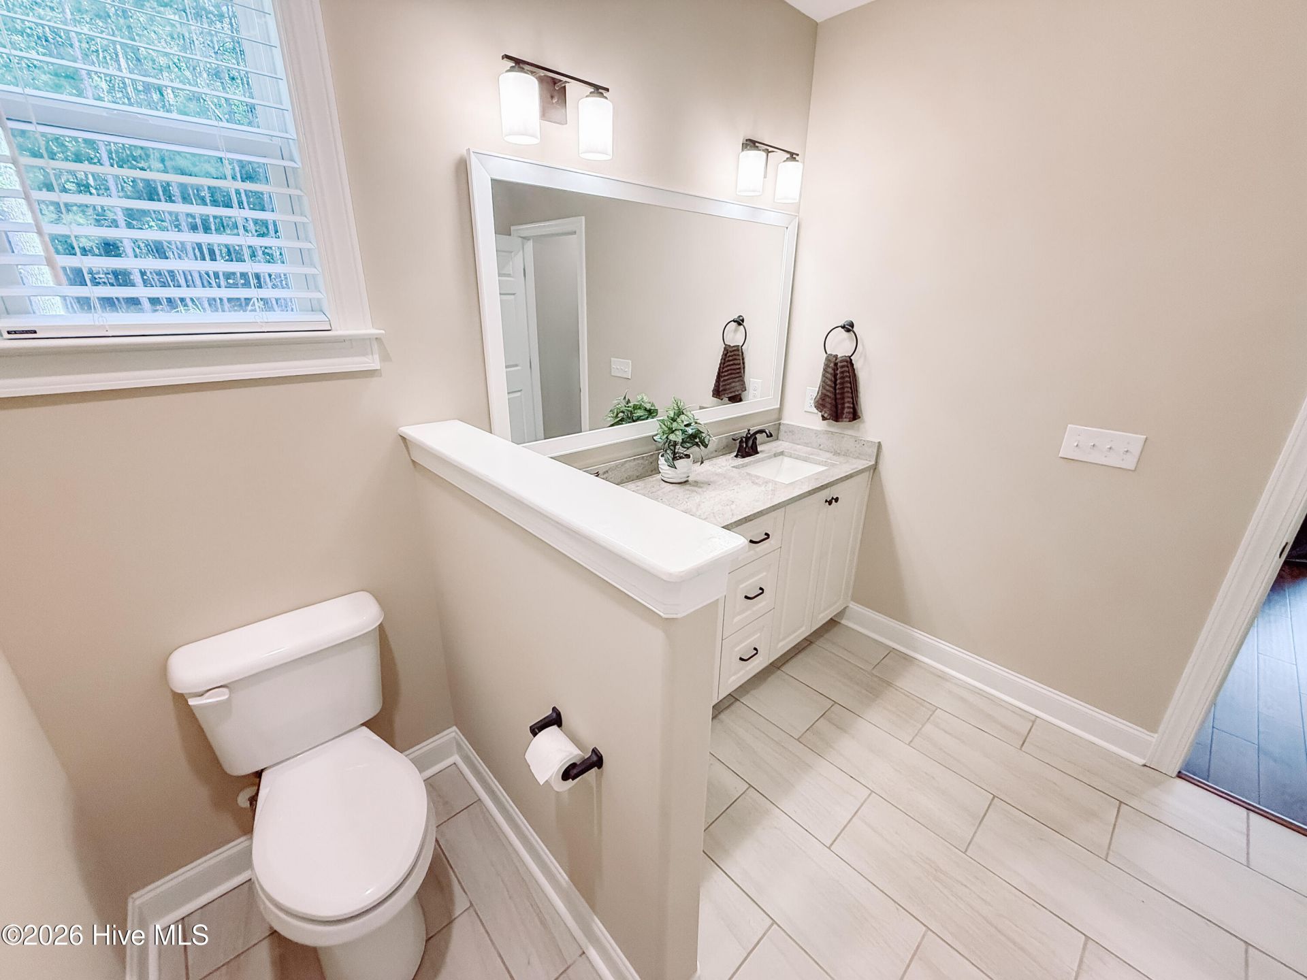
- Interior FeaturesWalk-in Closet(s), Vaulted Ceiling(s), High Ceilings, Entrance Foyer, Kitchen Island, Ceiling Fan(s), Pantry, Walk-in Shower, Eat-in Kitchen, Walk-In Closet(s)
- LaundryDryer Hookup, Washer Hookup, Laundry Closet
- Lot DescriptionInterior Lot, Wooded, Landscaped
- Lot Dimensions127.3 ft x 221.28 ft. x 85.69 ft. x 159.38 ft.
- Lot Size0.42 Acres
- Parcel#088-01-32-026
- ParkingGarage Faces Side, Attached, Concrete, Garage
- Parking NotesGarage Faces Side, Attached, Concrete, Garage
- Patio/PorchScreened, Rear Porch
- Roof TypeComposition
- SewerPublic Sewer
- Special View InfoNone
- Stories1.0
- UtilitiesCable Available, Underground Utilities, Water Available, Fiber Optic
- WaterPublic
- Year Built2025
- acres0.42
Amenities
- Walk-in Closet(s)
- Vaulted Ceiling(s)
- High Ceilings
- Entrance Foyer
- Kitchen Island
- Ceiling Fan(s)
- Pantry
- Walk-in Shower
- Eat-in Kitchen
- Walk-In Closet(s)
- Irrigation System
Room Sizes
- Bedroom 2 - 11 X 11 Level - First
- Dining Room - 139 X 115 Level - First
- Bedroom 3 - 11 X 12 Level - First
- Office - 106 X 10 Level - First
- Living Room - 171 X 224 Level - First
- Kitchen - 135 X 1010 Level - First
- Primary Bedroom - 15 X 148 Level - First
Listed By / Shown By
Listed By
Agency Name: Savannah Lakes Village Real Estate
Agency Phone: 864-391-5253
Hive MLS
Shown By
Agent Name: Tracy Arnett
Agent Phone: (843) 973-2314
Agency Title: Carolina One Real Estate
Hive MLS


Web address QR Codes
104 Rivanna Lane
Tracy Arnett
©OneHomeValue
Ask A Question 104 Rivanna Lane, Mccormick, SC 29835


