
Tracy Arnett
355 Foxchase Circle | North Augusta | $369,900
SHOW DETAILS
355 Foxchase Circle
North Augusta, SC 29860
$369,900
4
BEDS
2
BATHS
1,865
SQ. FT.
355 Foxchase CircleNorth Augusta, SC 29860
For SALE
Single Family
ACTIVE
$369,900
EST. 931.12/MO CALCULATE
4
BEDS
2
BATHS
1,865
SQ. FT.
Property Description
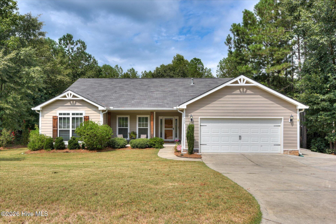
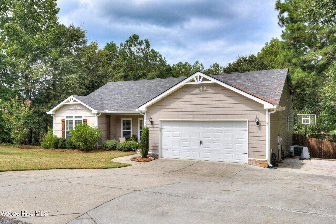
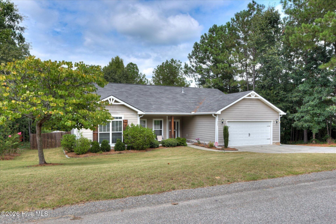
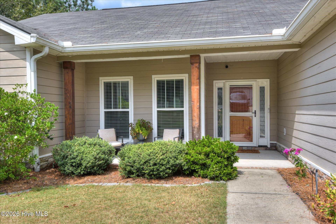
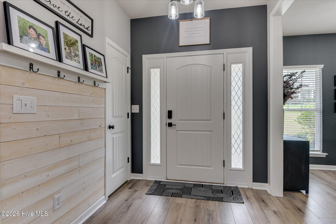
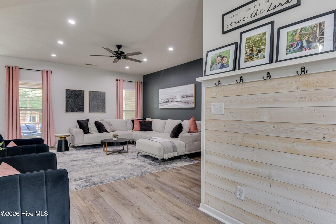
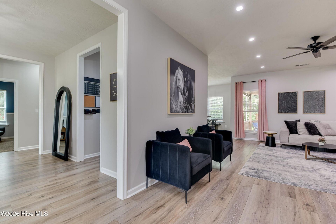
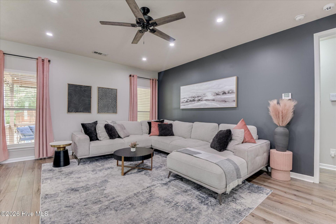
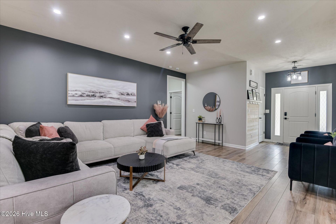
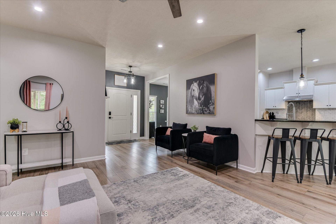
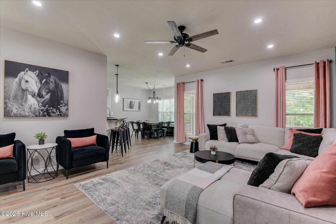
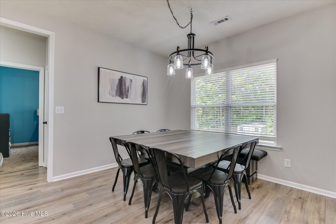
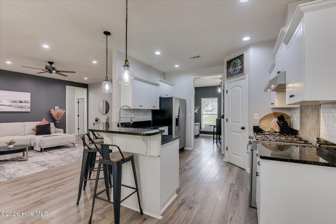
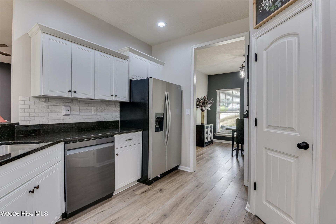
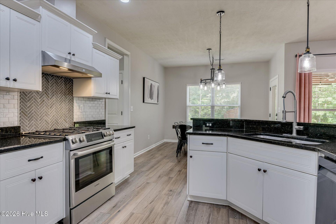
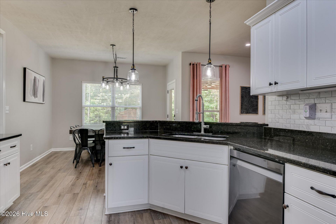
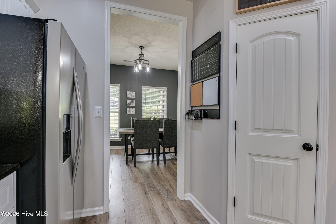
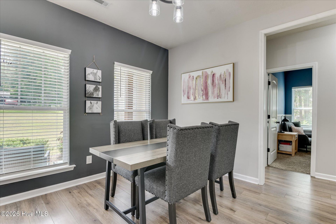
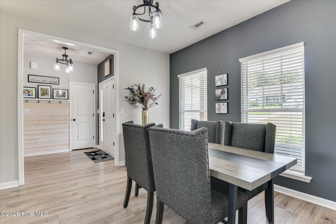
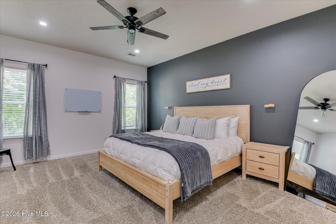
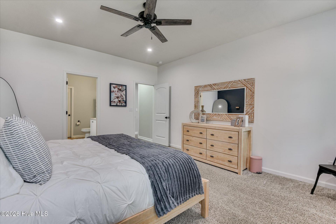
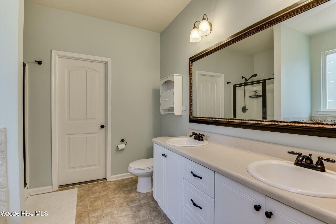
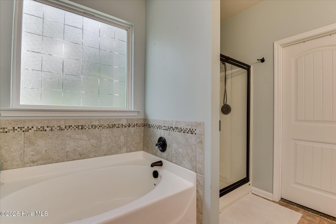
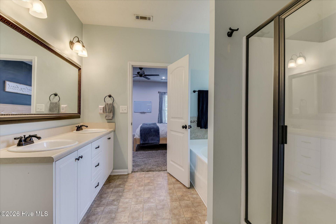
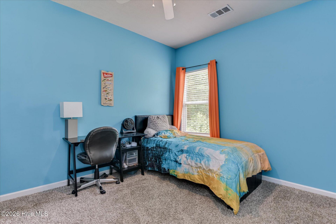
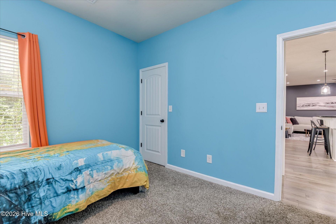
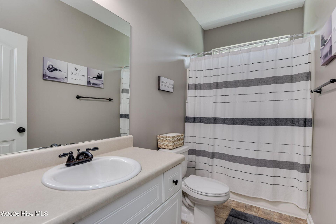
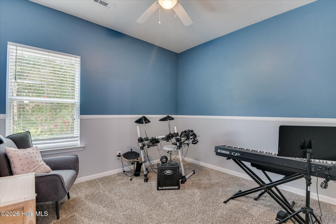
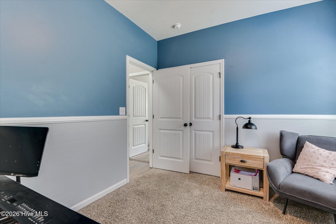
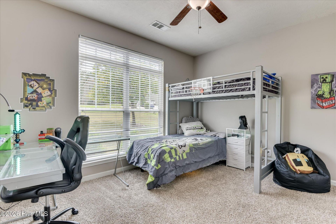
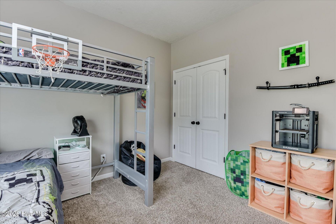
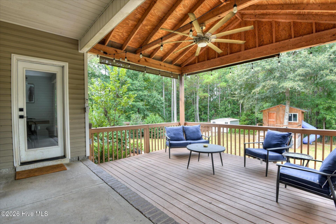
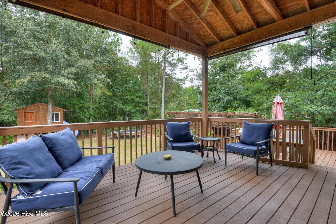
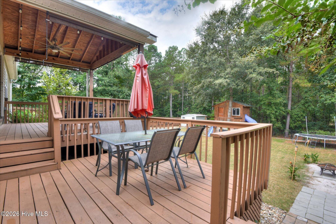
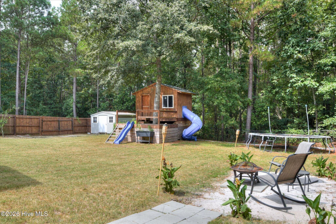
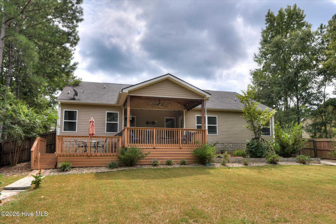
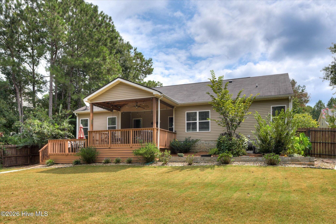
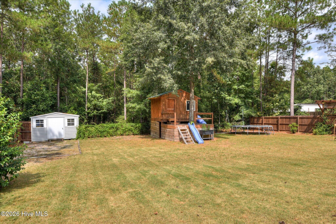
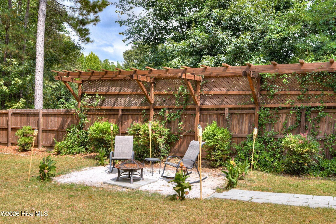
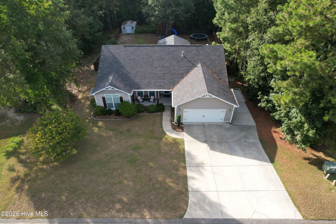
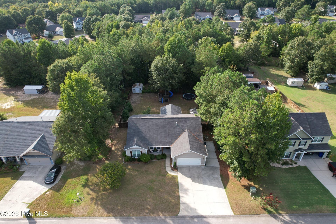
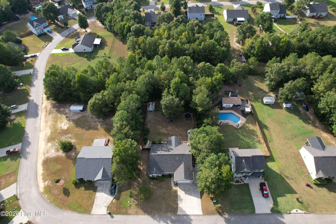
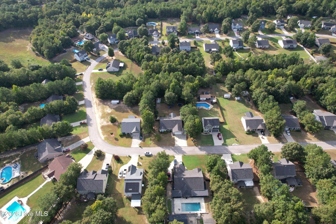
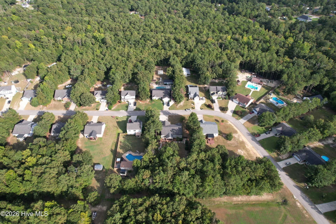
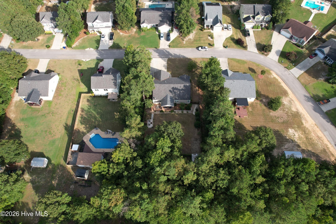
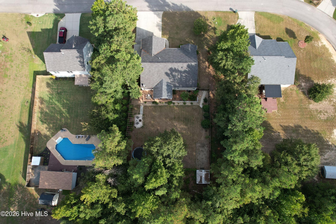
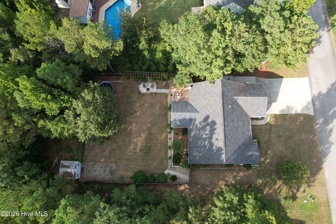
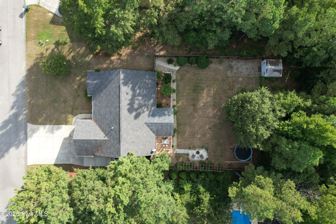
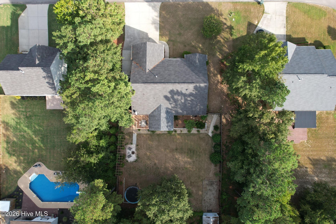
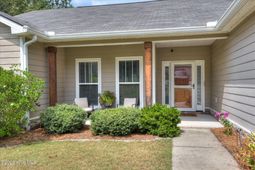
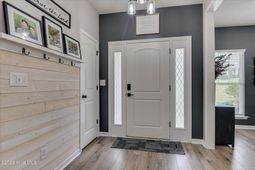
Like new 4 bedrooms 2 baths ranch with split floor plan and incredible outdoor living space! Beautifully maintained and move-in ready, this home offers the perfect combination of style, comfort and functionality. Step inside to a spacious, inviting floor plan featuring a formal dining room and plenty of room for everyday living and entertaining. The kitchen is sure to impress with granite countertops, a custom tile backsplash, pantry, breakfast bar and stainless-steel appliances that all remain, including the new gas range! Sunny breakfast room overlooks backyard. The desirable split-bedroom floor plan provides added privacy for the spacious owner's suite, complete with a walk-in closet and private bath featuring a relaxing garden tub and separate shower. Three additional bedrooms offer plenty of space for family, guests, a home office or hobby room. Just wait until you see the backyard! A HUGE covered back porch and multi-level deck create an amazing outdoor living and entertaining space--just in time for fall football gatherings, cookouts and evenings with family and friends! An additional uncovered deck provides even more room to enjoy the outdoors. The large fenced backyard extends beyond the fence and also features a storage building and treehouse, offering plenty of space for recreation, pets, gardening and more. A two-car garage adds even more convenience and storage. With its all-brick exterior, like-new condition, 4 bedrooms, beautiful kitchen, desirable split floor plan and exceptional outdoor spaces, this home truly checks all the boxes. Move- in- ready and waiting for its next owner- schedule your showing and come see why this one should be at the top of your list!
Property Details
- MLS ID100601926
- Property TypeResidential - Single Family
- AppliancesBuilt-In Microwave, Washer, Refrigerator, Dryer, Dishwasher, Gas Range
- CoolingCentral Air, Ceiling Fan(s)
- Days on Site72
- ExteriorStone, Vinyl Siding, Fiber Cement, Wood Frame
- FencimgPrivacy, Back Yard
- FlooringLVT/LVP, Carpet, Vinyl
- Garage2 car attached
- HeatingOther, Electric, Forced Air, Natural Gas
- HOA Fee$150/ Annually
- Interior FeaturesMaster Downstairs, Walk-in Closet(s), Entrance Foyer, Solid Surface, Ceiling Fan(s), Pantry, Eat-in Kitchen, Walk-In Closet(s)
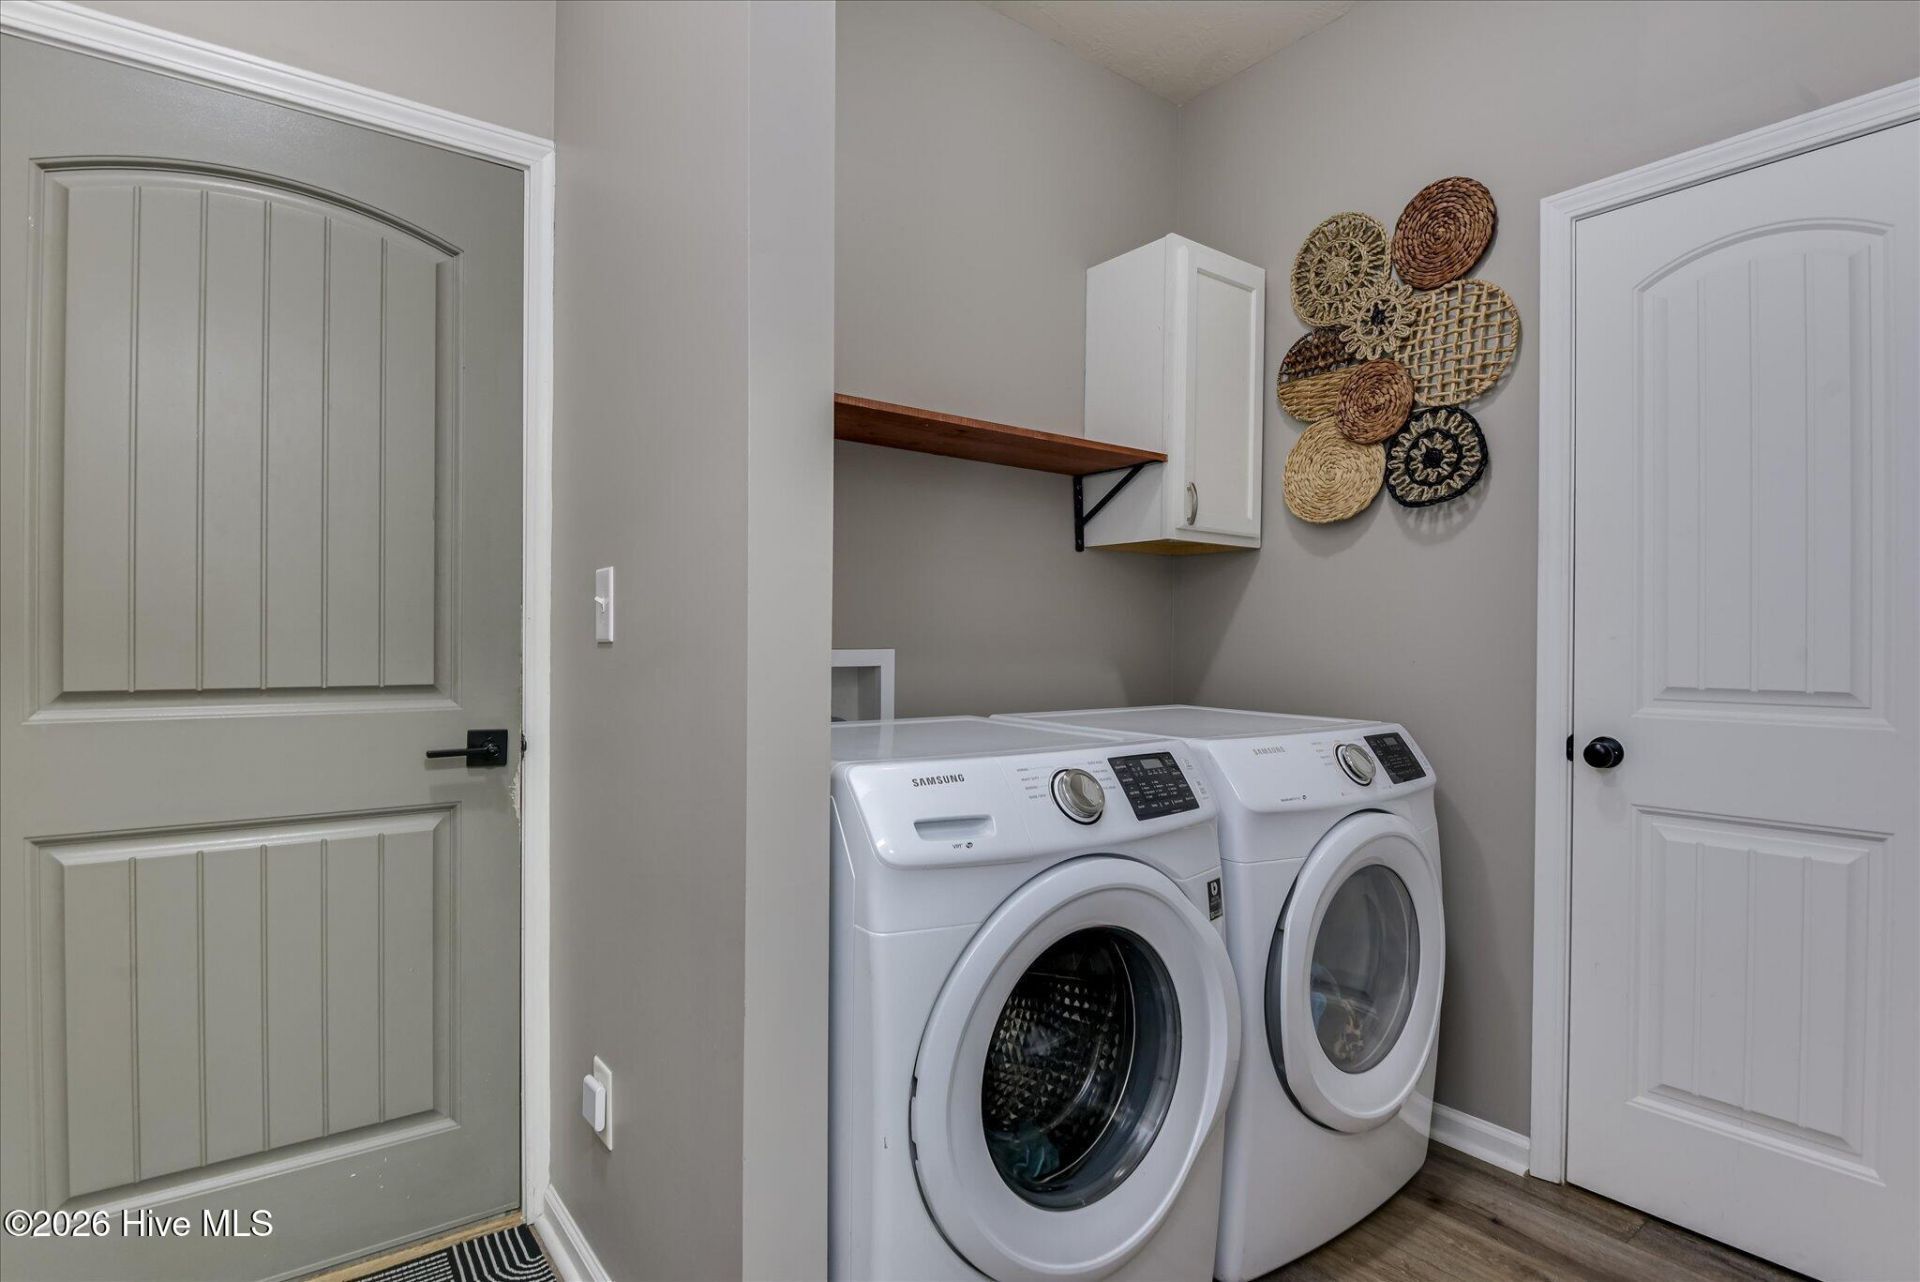
- LaundryDryer Hookup, Washer Hookup, Laundry Room
- Lot DescriptionWooded
- Lot Dimensions97x259x106x255
- Lot Size0.59 Acres
- Parcel#1250009049000
- ParkingGarage Door Opener, Garage
- Parking NotesGarage Door Opener, Garage
- Patio/PorchCovered, Front Porch, Rear Porch
- Roof TypeArchitectural Shingle
- SewerSeptic Tank
- Special View InfoNone
- Stories1.0
- UtilitiesNatural Gas Connected, Water Connected, Cable High Speed
- WaterCounty Water
- Year Built2014
- acres0.59
Amenities
- Master Downstairs
- Walk-in Closet(s)
- Entrance Foyer
- Solid Surface
- Ceiling Fan(s)
- Pantry
- Eat-in Kitchen
- Walk-In Closet(s)
Room Sizes
- Kitchen - 12 X 11 Level - Main
- Bedroom 4 - 12 X 10 Level - Main
- Dining Room - 11 X 11 Level - Main
- Laundry - 7 X 8 Level - Main
- Bedroom 2 - 13 X 12 Level - Main
- Primary Bedroom - 16 X 13 Level - Main
- Breakfast Room - 11 X 9 Level - Main
- Other - 8 X 8 Level - Main
- Bedroom 3 - 12 X 11 Level - Main
- Great Room - 18 X 15 Level - Main
Listed By / Shown By
Listed By
Agency Name: Meybohm Real Estate - North Augusta
Hive MLS
Shown By
Agent Name: Tracy Arnett
Agent Phone: (843) 973-2314
Agency Title: Carolina One Real Estate
Hive MLS


Web address QR Codes
355 Foxchase Circle
Tracy Arnett
©OneHomeValue
Ask A Question 355 Foxchase Circle, North Augusta, SC 29860


